中文
 English
 Español
 العربية
 Français
 Português
 Русский
 Deutsch
 Italiano
 Nederlands
 Türkçe
 हिन्दी
 日本語
 한국어
 ไทย
 Tiếng Việt
 Indonesia
 עברית
 Polski
 Melayu
 Kiswahili
 Română
 Filipino
 Українська
 فارسی
 اردو
 বাংলা
 Ελληνικά
 Čeština
 Magyar
 Кыргызча
 Български
 Svenska
 Oʻzbekcha
 Қазақша
 Српски

 Current Position:
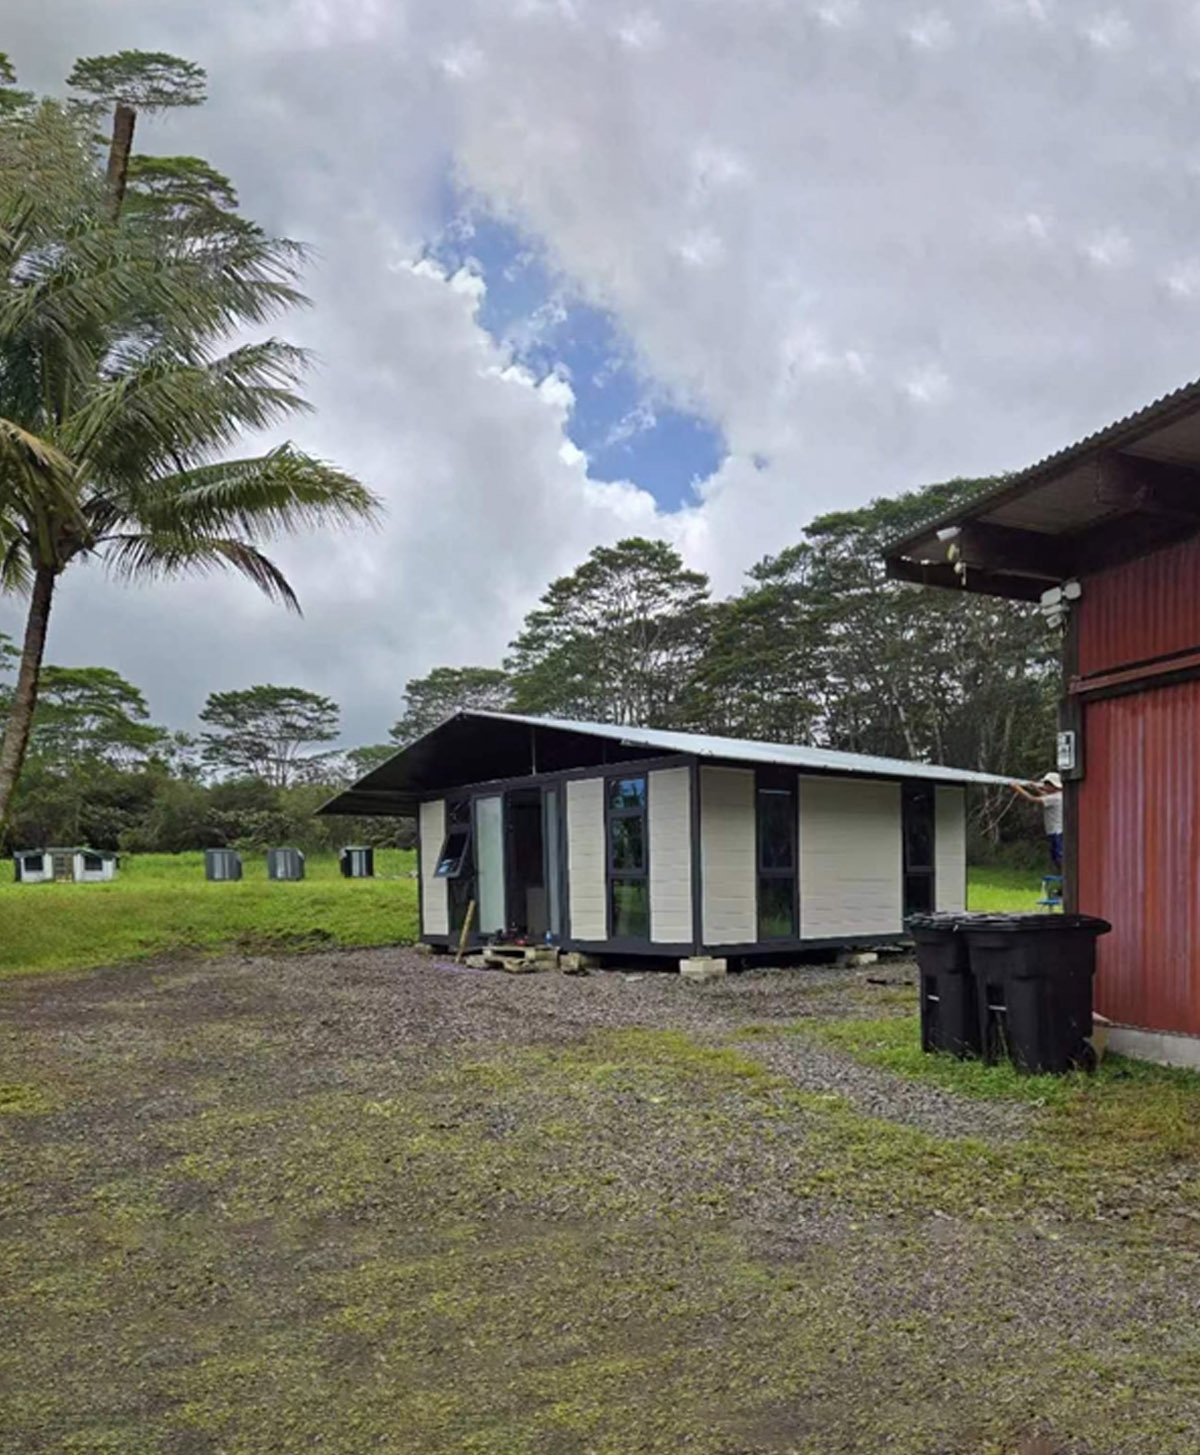
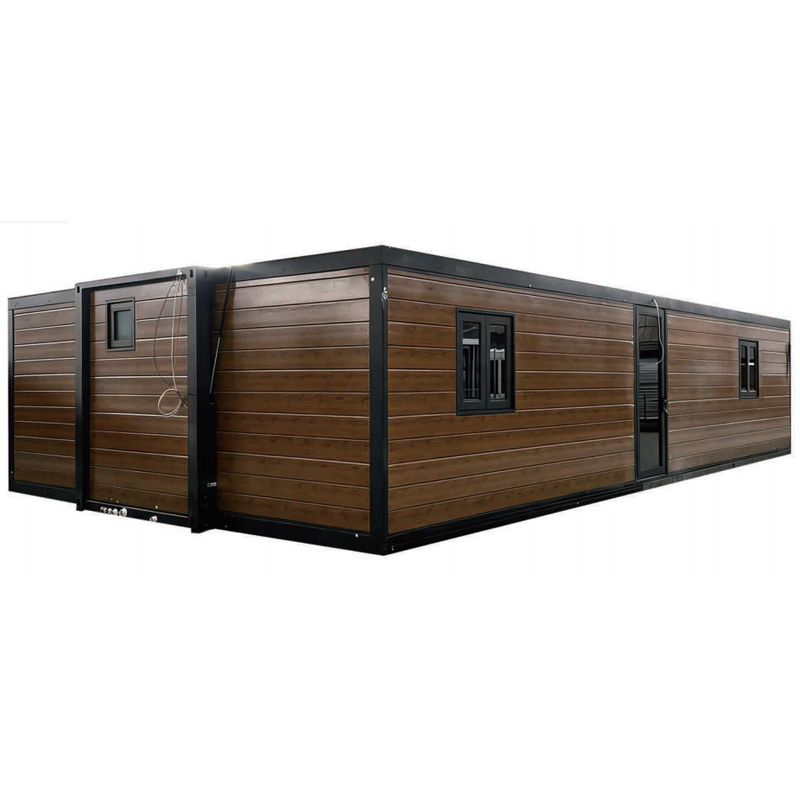
The expandable container house project in Hawaii, USA has been delivered! The prefabricated expandable cabin has been fully installed on site.
Views:0
The custom expandable container house project in the United States has finished on-site installation. Featuring light grey exterior walls and a steep-slope metal roof with an expandable telescopic structure, the house is set on an outdoor green site to meet the demands of countryside camps and rural residences in the US.
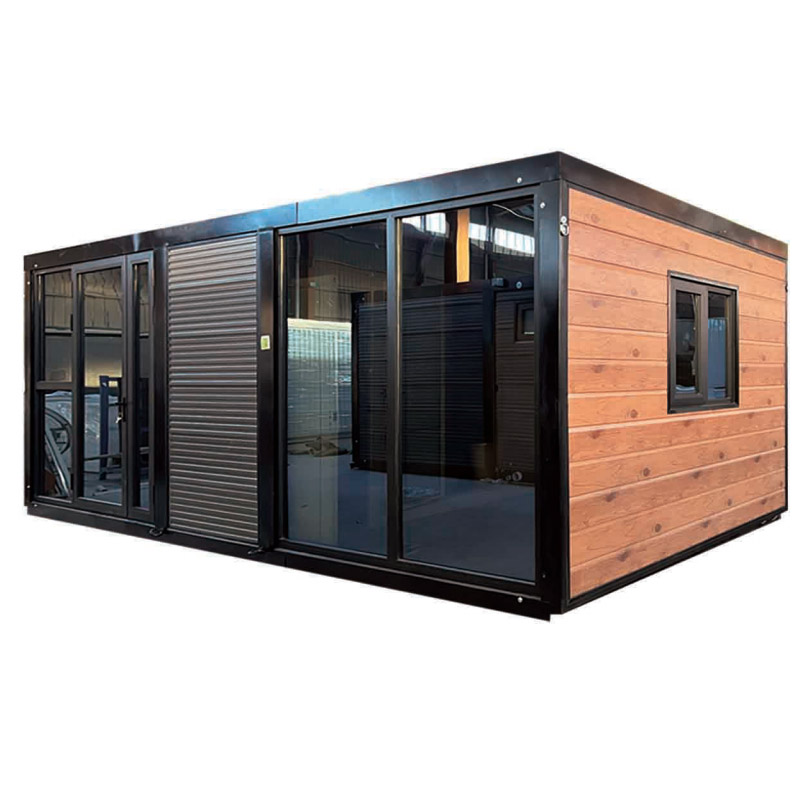
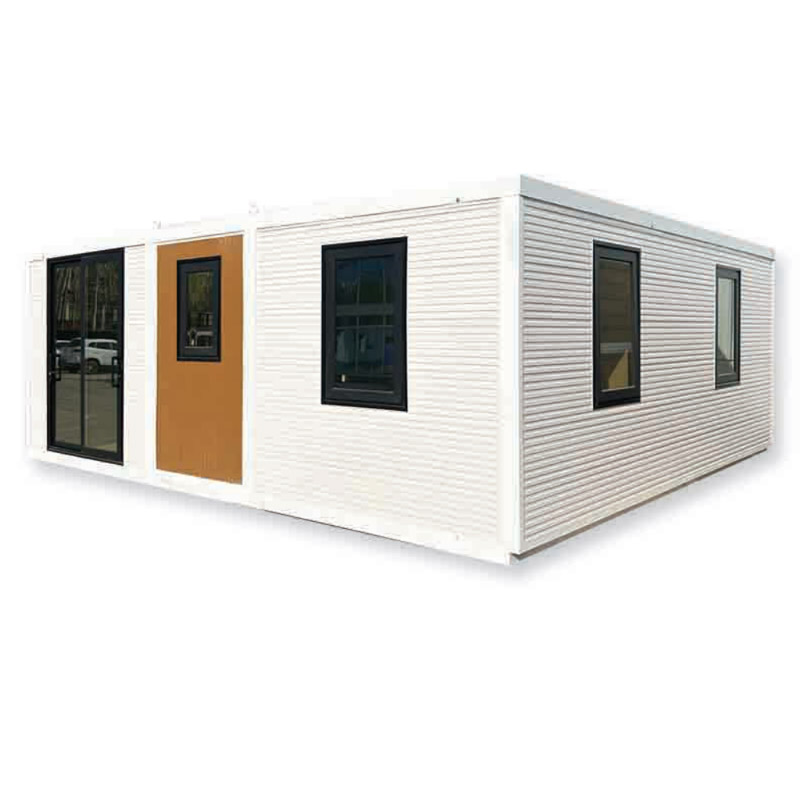
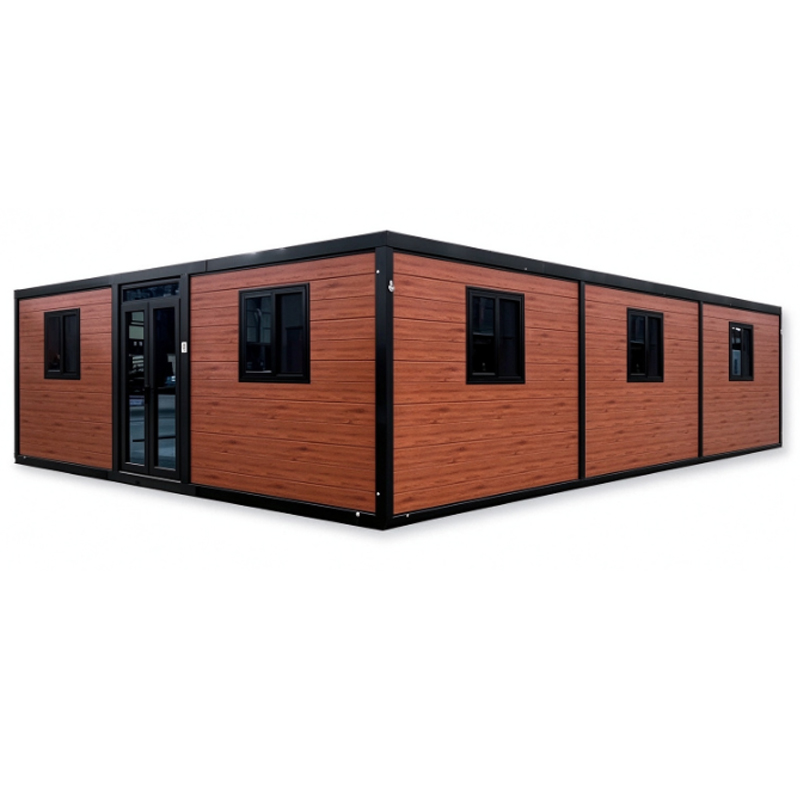
The main structure is prefabricated in the factory and takes shape once unfolded on site. The steep-slope roof design copes well with rainy weather, and large glass windows ensure ample indoor daylight. The modular structure is easy to transport and quick to install, allowing flexible layout according to site conditions. It is suitable for countryside homestays as well as temporary field office and accommodation use.
This project is a delivered case of off-site prefabricated housing in the US. Our company can customize suitable expandable modular houses tailored to the climate of different regions across the United States.
 CategoriesCategories
 Contact UsContact us