中文
 English
 Español
 العربية
 Français
 Português
 Русский
 Deutsch
 Italiano
 Nederlands
 Türkçe
 हिन्दी
 日本語
 한국어
 ไทย
 Tiếng Việt
 Indonesia
 עברית
 Polski
 Melayu
 Kiswahili
 Română
 Filipino
 Українська
 فارسی
 اردو
 বাংলা
 Ελληνικά
 Čeština
 Magyar
 Кыргызча
 Български
 Svenska
 Oʻzbekcha
 Қазақша
 Српски

 Current Position:
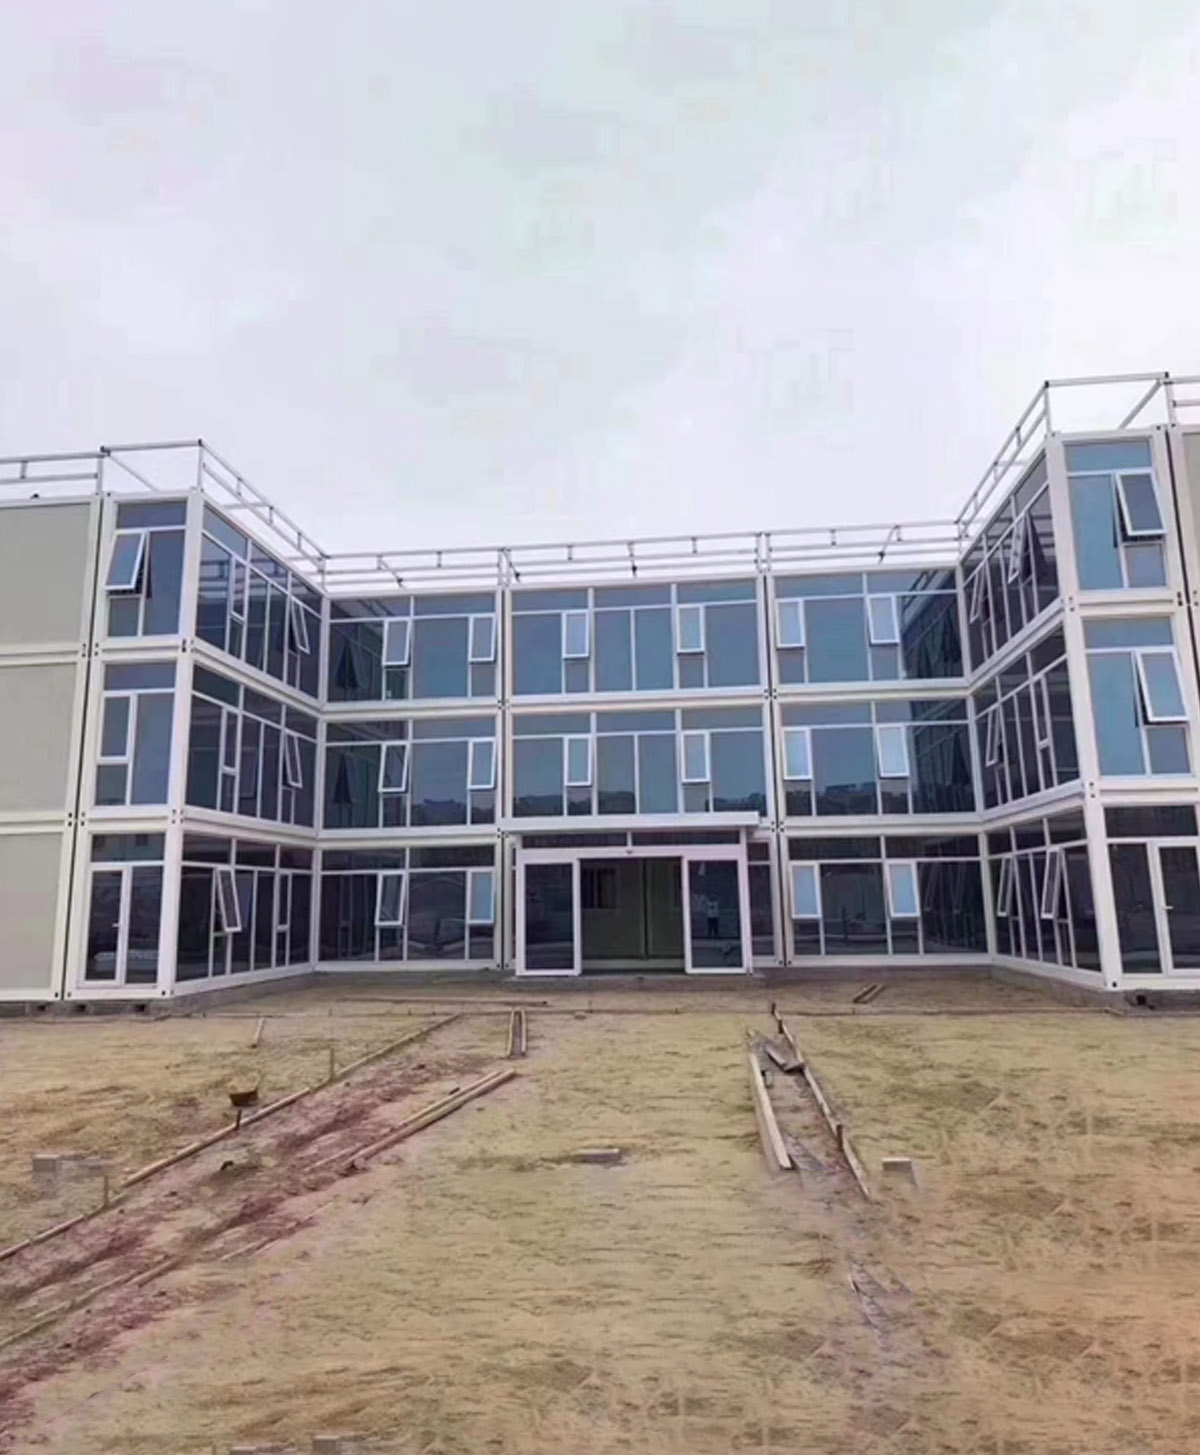
The U-shaped multi-storey modular office building with glass curtain walls is completed! Building a high-end prefabricated office complex!
Views:1
The main structure of the U-shaped multi-unit prefabricated sample office building has been erected. This three-storey U-shaped structure is assembled from combined modular containers. Its facade with extensive glass windows creates a bright and open space, and the layered silhouette makes it ideal for project reception centers and comprehensive office buildings.
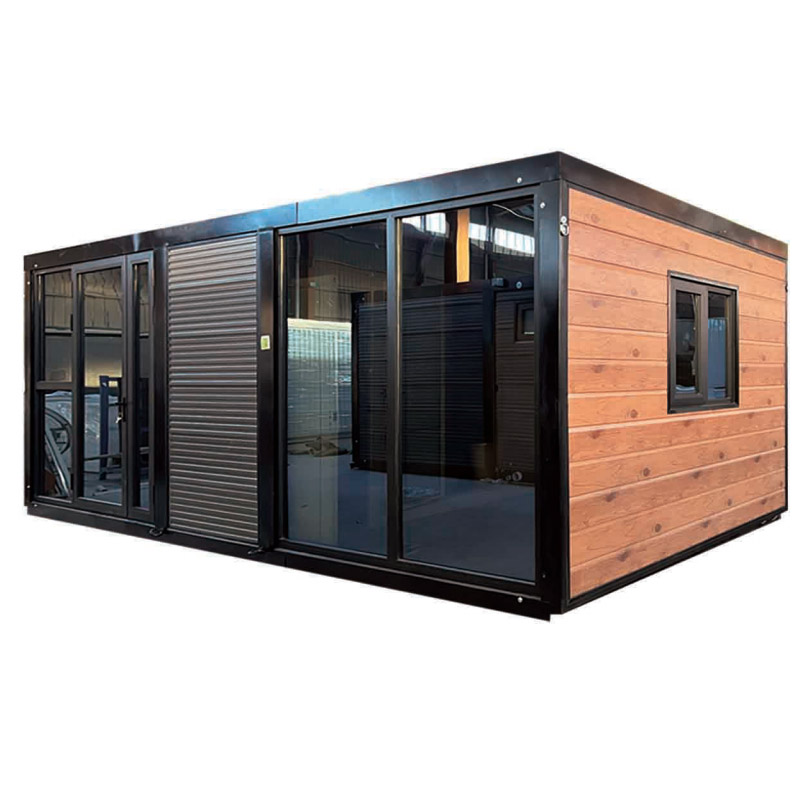
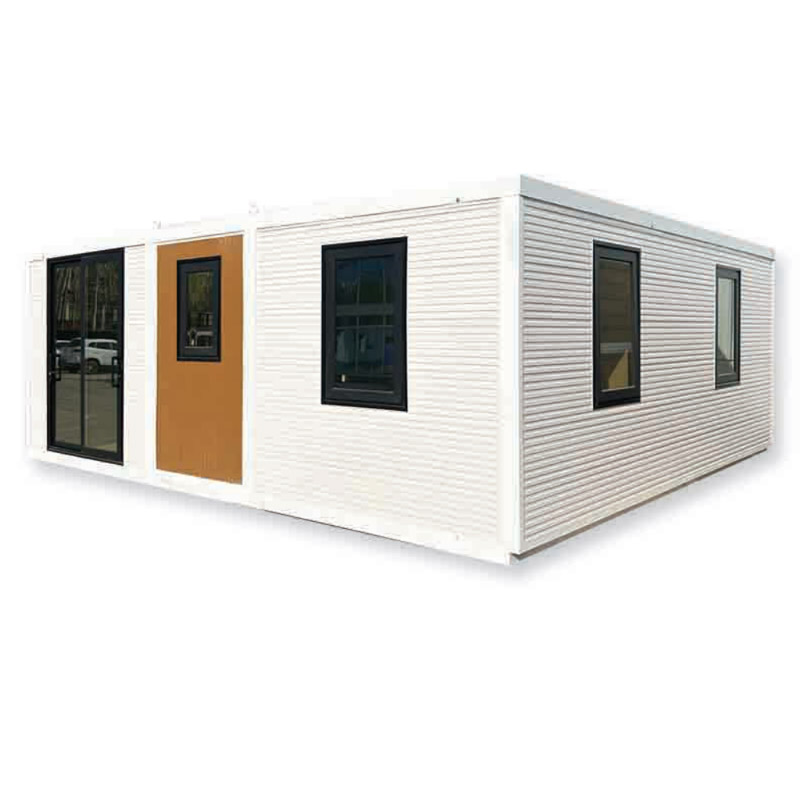
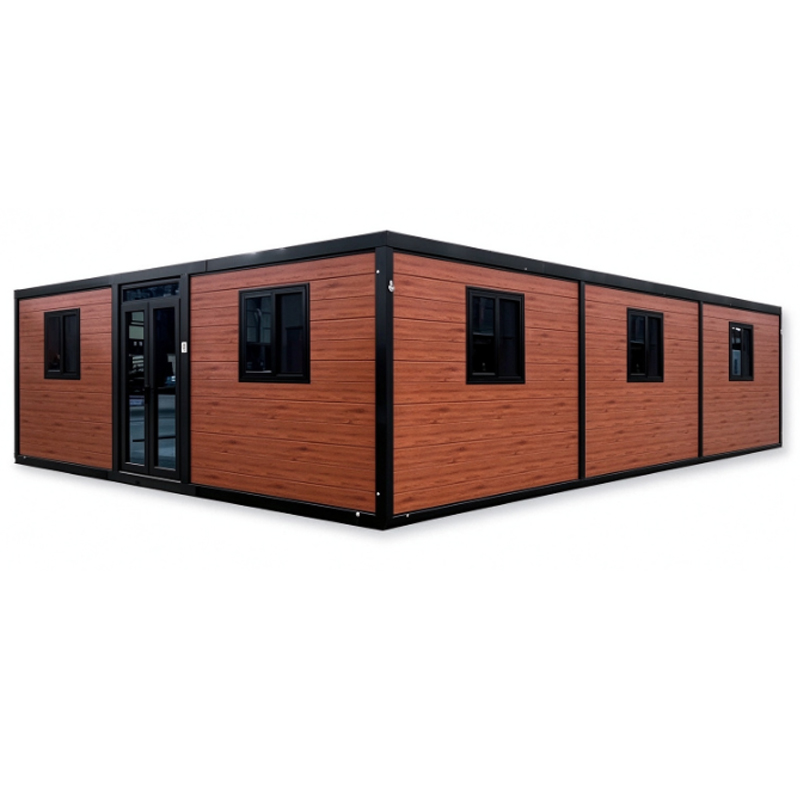
All containers of the building are prefabricated in the factory. Internal water and electrical pipelines, doors, windows and insulation panels are pre-installed. Only hoisting and assembly are required on site, which greatly shortens the construction period. It features flexible space layout, excellent daylighting, a safe and stable structure, and superior thermal insulation and sound insulation performance. Unit layouts and floors can be adjusted to meet client requirements. The modular assembly allows easy disassembly, relocation and reuse, suiting office scenarios for all kinds of large engineering projects.
This project fully demonstrates our design and manufacturing capability for complex combined modular buildings. Our company keeps innovating prefabricated building solutions and delivers modular products combining aesthetic appeal and practicality for clients at home and overseas.
 CategoriesCategories
 Contact UsContact us