中文
 English
 Español
 العربية
 Français
 Português
 Русский
 Deutsch
 Italiano
 Nederlands
 Türkçe
 हिन्दी
 日本語
 한국어
 ไทย
 Tiếng Việt
 Indonesia
 עברית
 Polski
 Melayu
 Kiswahili
 Română
 Filipino
 Українська
 فارسی
 اردو
 বাংলা
 Ελληνικά
 Čeština
 Magyar
 Кыргызча
 Български
 Svenska
 Oʻzbekcha
 Қазақша
 Српски

 Current Position:
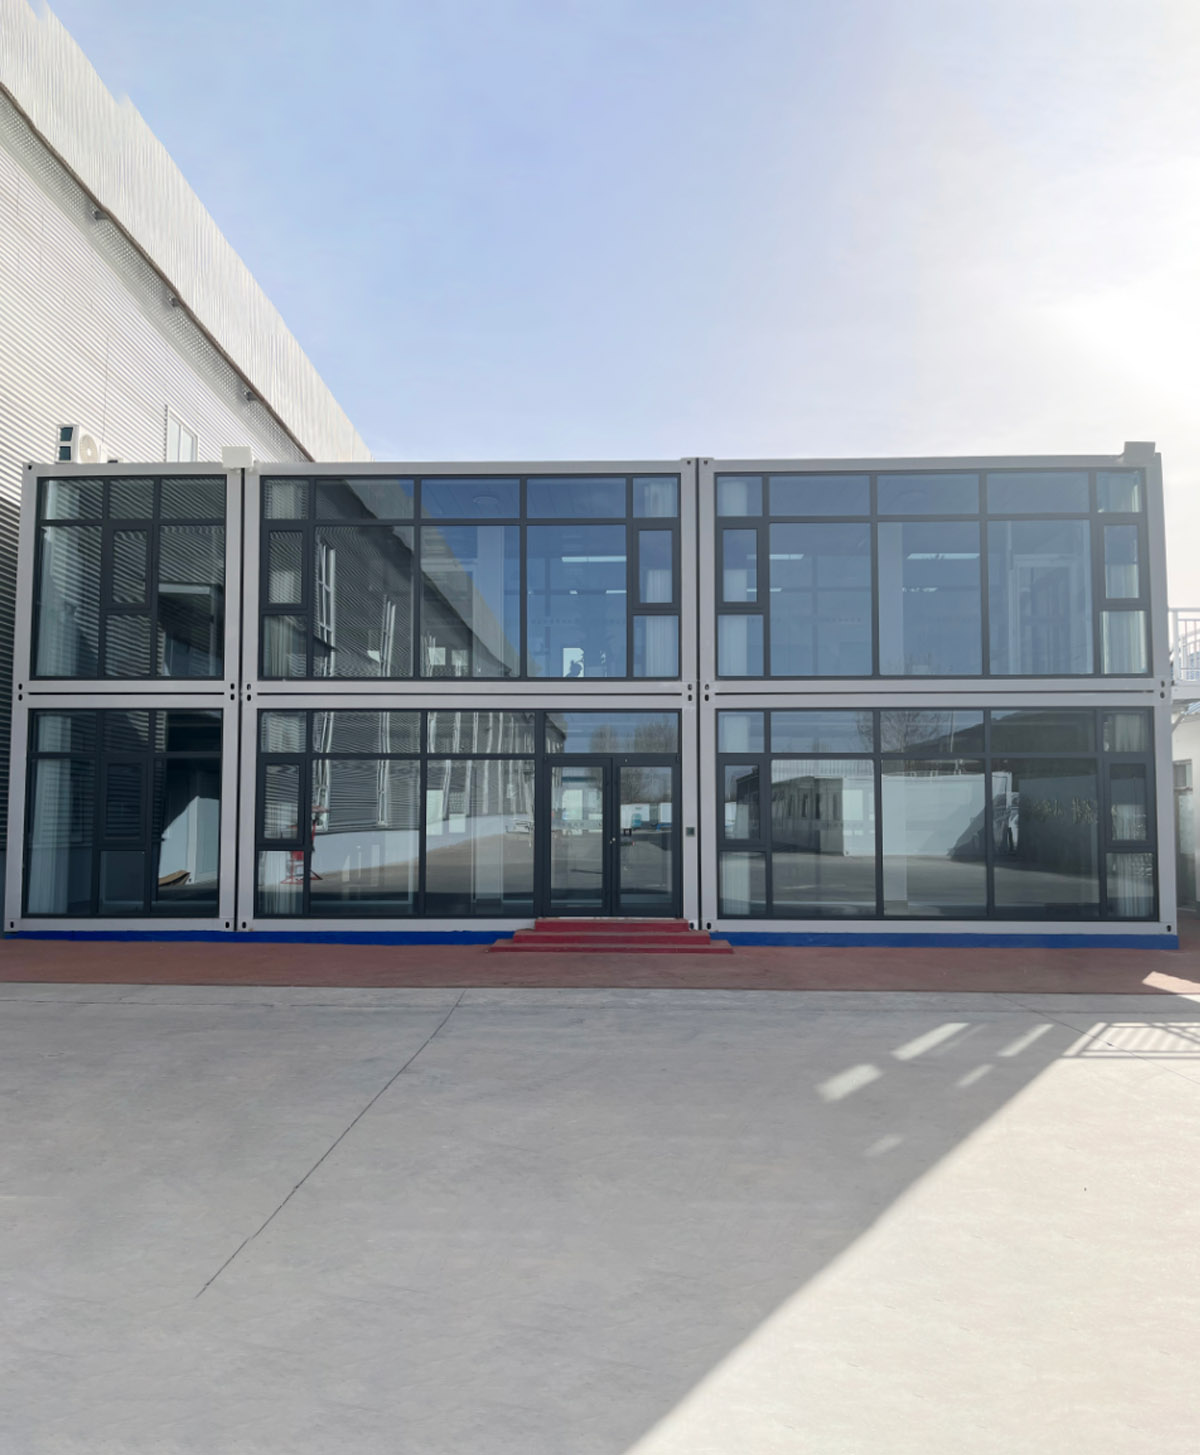
The two‑storey modular office building with glass curtain walls has been completed, creating a modern prefabricated workspace.
Views:3
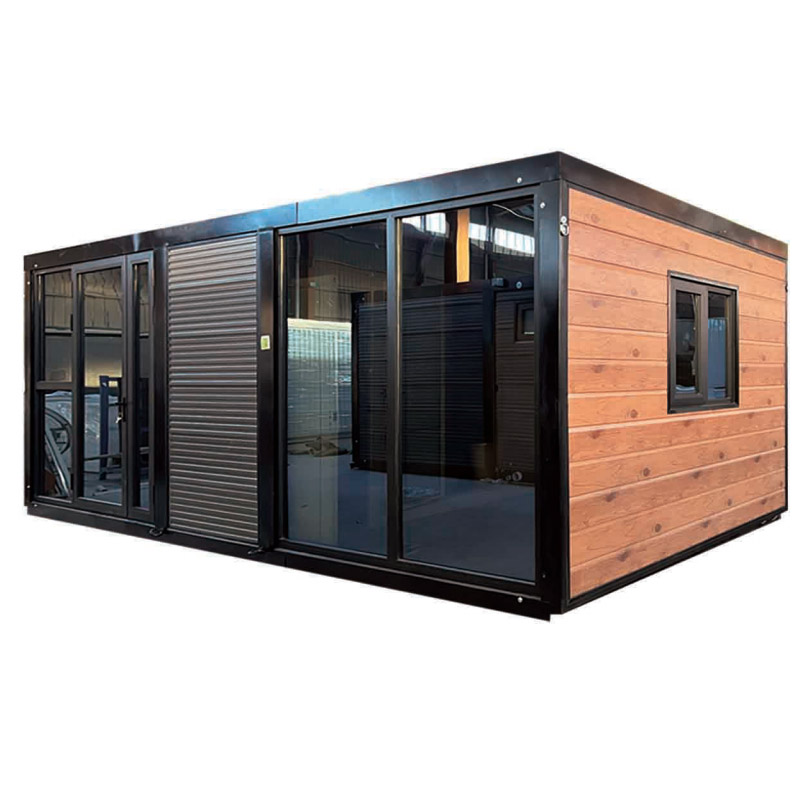
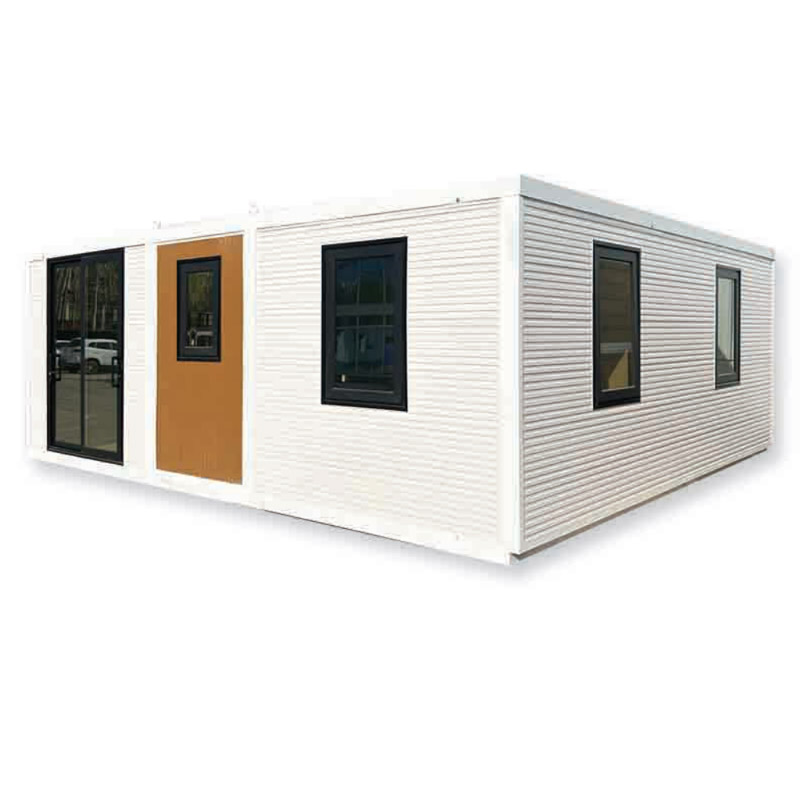
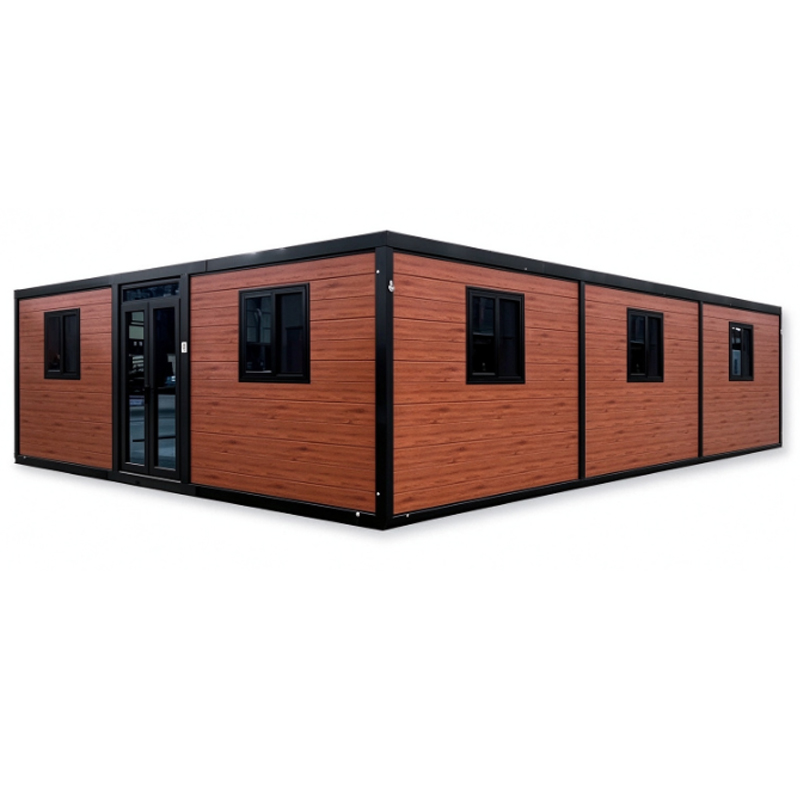
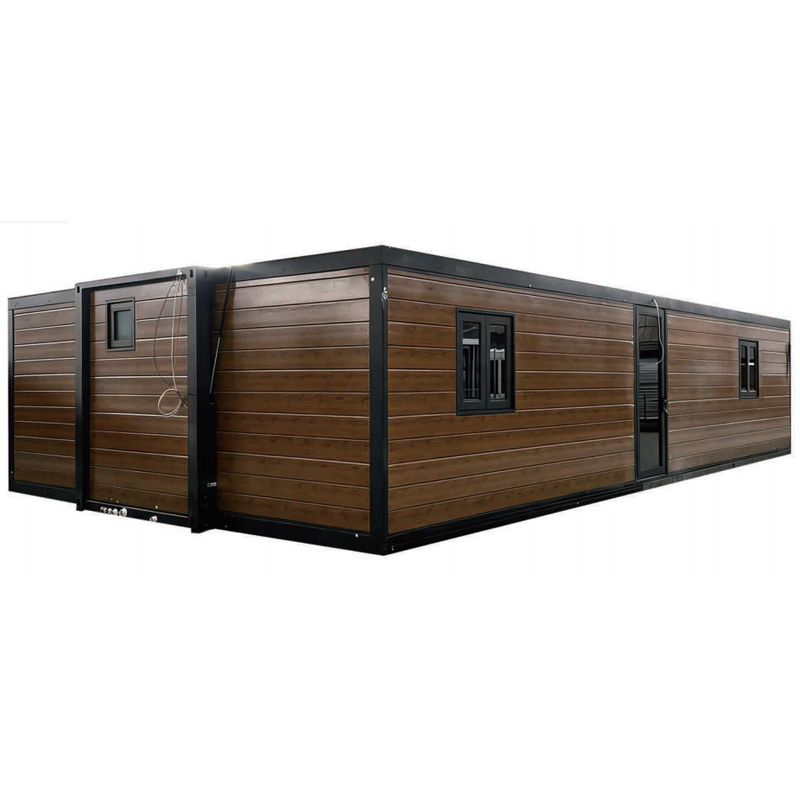
Our two‑storey combined container sample office building has been successfully completed and unveiled. Assembled from multiple modular containers, this two‑storey building features extensive glass curtain walls for an open and elegant look, blending modern aesthetics with practical functions. It can serve as a project office building, reception centre or temporary exhibition hall.
The whole building is prefabricated in the factory and assembled on site in modular sections, greatly shortening the construction period. The floor-to-ceiling glass design ensures abundant natural daylight. The container structure is stable with reliable thermal insulation and sound insulation. Water and electrical pipelines are pre-installed inside, so the building is ready for use once assembled. The design allows flexible adjustment of storeys and bays to suit various scenarios such as overseas project camps and temporary office spaces in industrial parks.
The completion of this sample building fully demonstrates our design and manufacturing strength for large combined modular buildings. Moving forward, our company will keep innovating product solutions and deliver more high-quality, good-looking integrated prefabricated building solutions for clients at home and abroad.
 CategoriesCategories
 Contact UsContact us