中文
 English
 Español
 العربية
 Français
 Português
 Русский
 Deutsch
 Italiano
 Nederlands
 Türkçe
 हिन्दी
 日本語
 한국어
 ไทย
 Tiếng Việt
 Indonesia
 עברית
 Polski
 Melayu
 Kiswahili
 Română
 Filipino
 Українська
 فارسی
 اردو
 বাংলা
 Ελληνικά
 Čeština
 Magyar
 Кыргызча
 Български
 Svenska
 Oʻzbekcha
 Қазақша
 Српски

 Current Position:
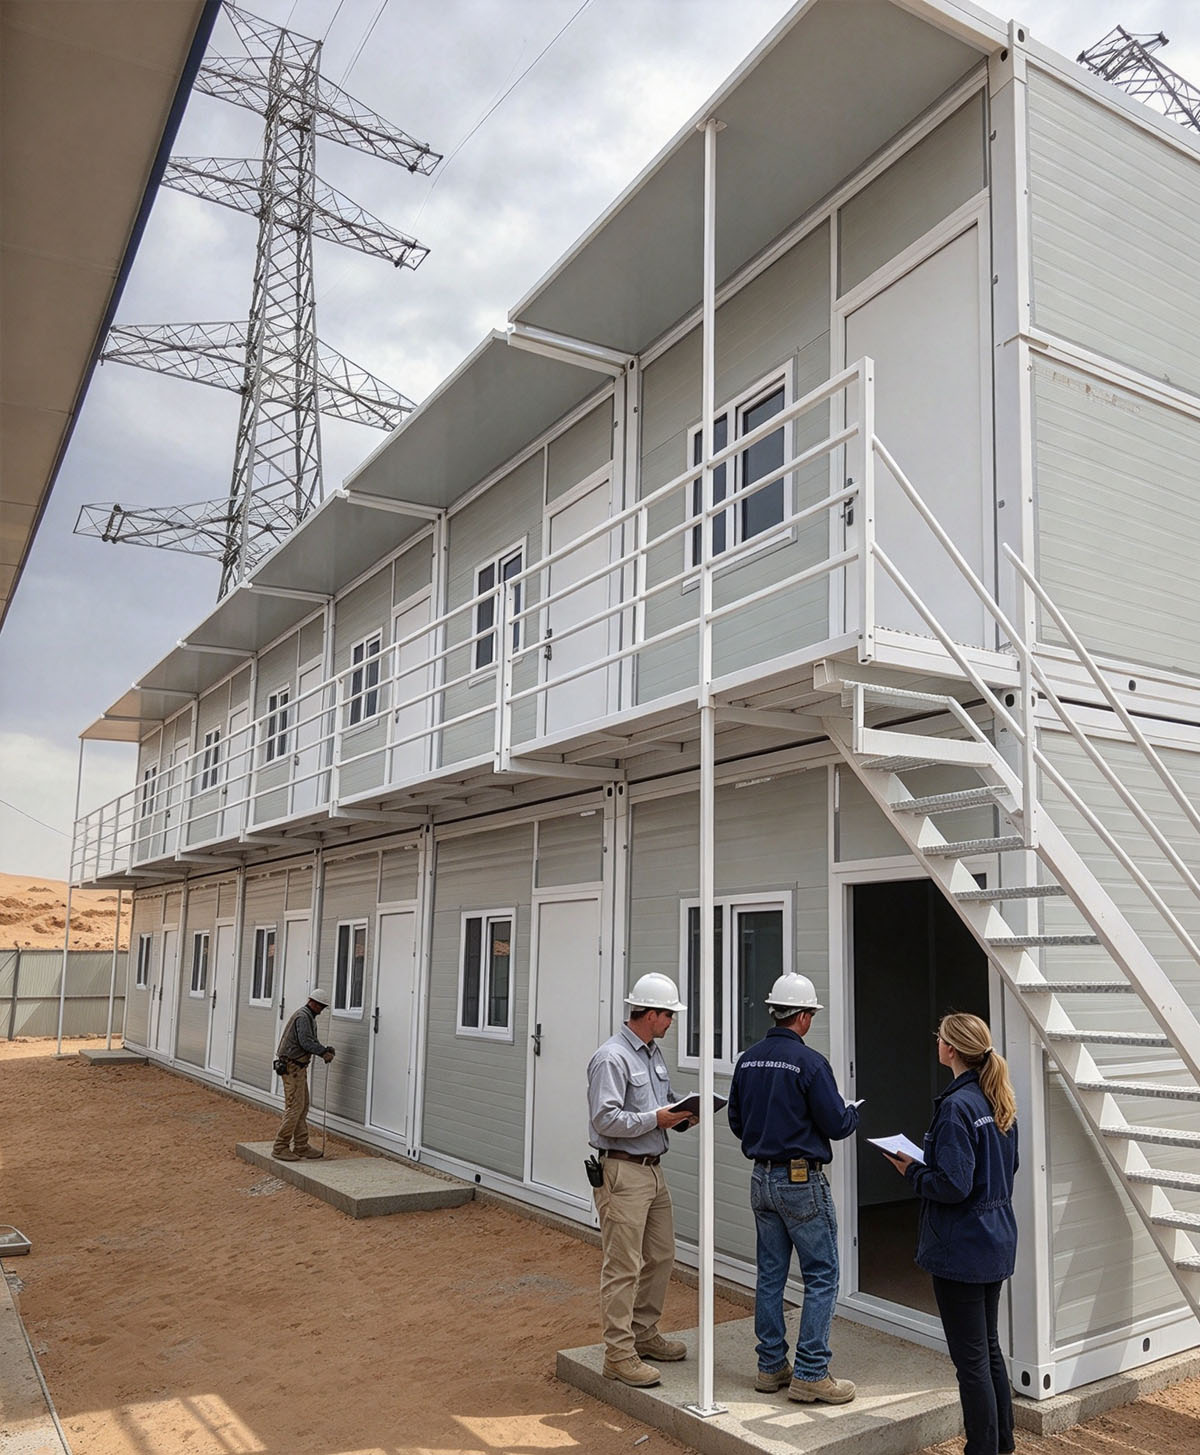
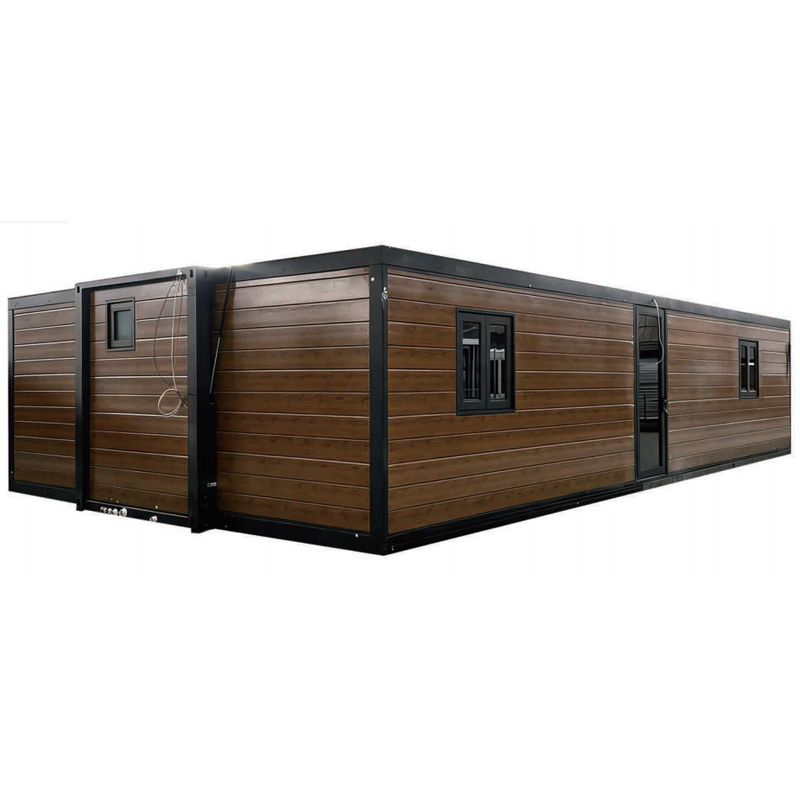
Saudi Arabia Desert Power Construction Site: Our Prefabricated Foldable Container House, Two-Story Modular Dormitory
Views:0
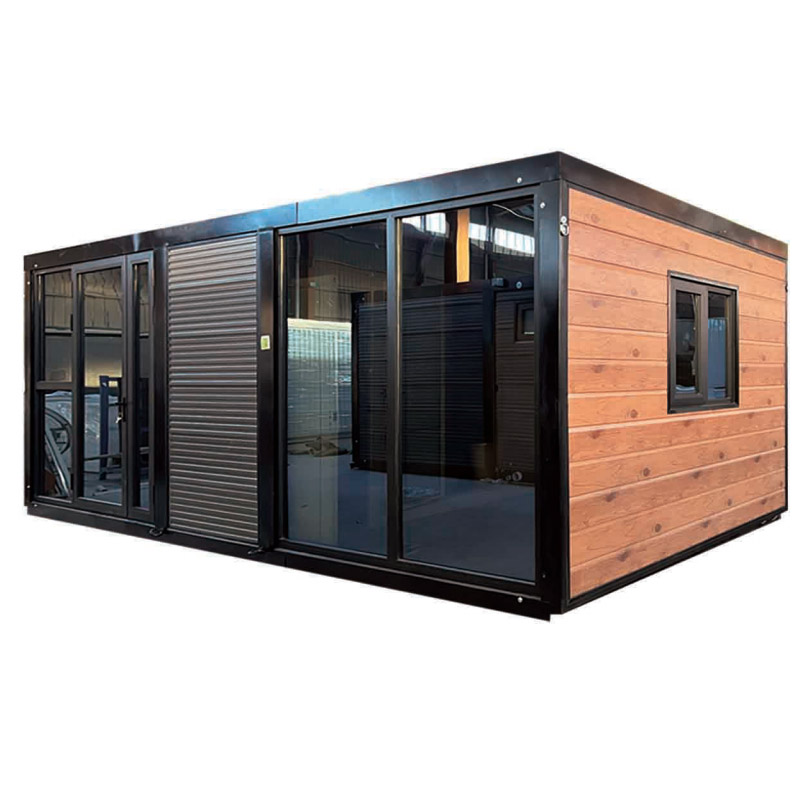
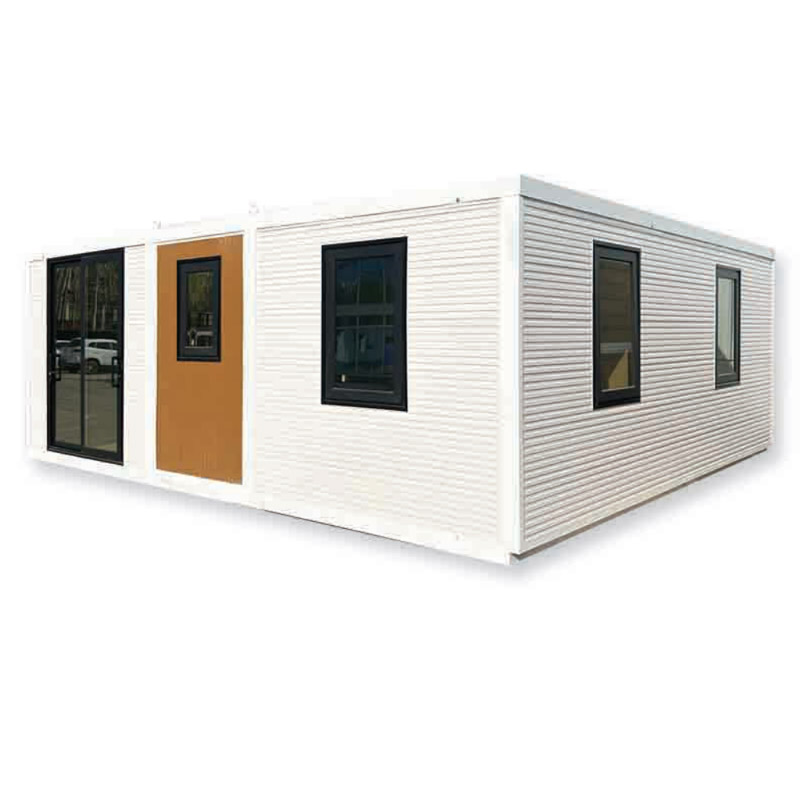
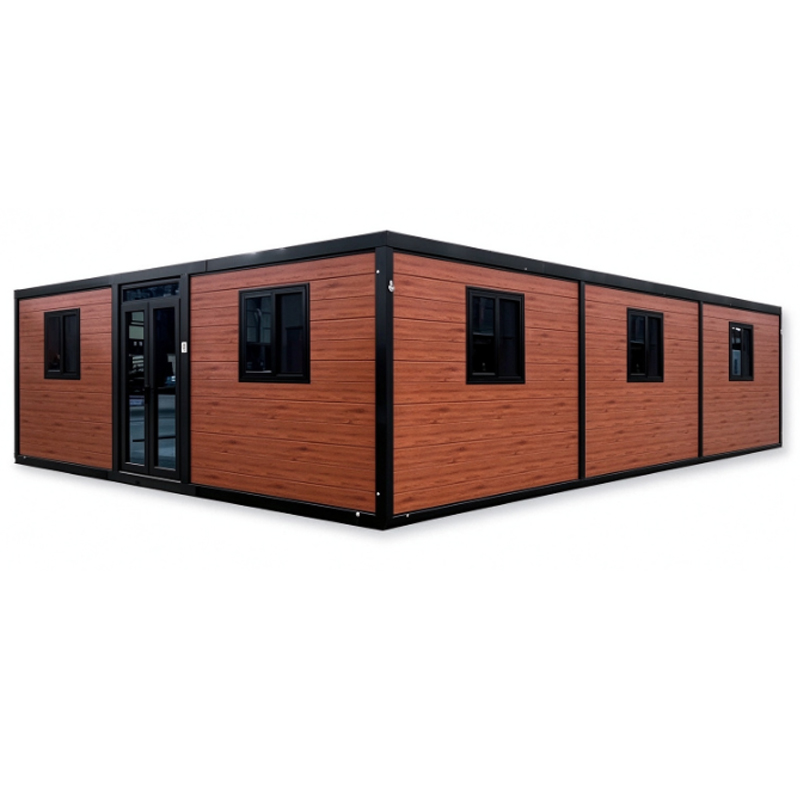
his case is an on-site acceptance photo of our foldable container houses for a power engineering project in the Saudi desert. The project adopts a two-storey row layout. Light grey cabins are equipped with external corridors, guardrails and outdoor staircases. Neat and orderly, they serve as staff dormitories and on-site offices. Each cabin has a modular foldable structure and is fully prefabricated in the factory. On-site hoisting and assembly are fast with minimal civil works, suitable for rapid setup at remote desert worksites. The wall panels are high-performance thermal insulation boards tailored for the Saudi desert environment with extreme heat, intense sunlight and blowing sand. They deliver outstanding heat insulation and sand-proof performance to block outdoor intense heat. When folded, the cabins are compact for ocean export shipping. Water and electrical pipelines are prefabricated inside, so they are ready for operation once assembled and connected. They are applicable to dormitories, project offices and auxiliary barracks for energy infrastructure projects in Saudi Arabia. Units can be stacked into multiple floors and linked together in continuous rows. The cabins can be disassembled, relocated and reused repeatedly. Jinzhong offers customized thermal insulation and dust-proof configurations for high-temperature, sandy desert environments. We provide one-stop mass production and on-site acceptance guidance. It is an ideal temporary building solution for large camps of energy projects across the Middle East.
 CategoriesCategories
 Contact UsContact us