中文
 English
 Español
 العربية
 Français
 Português
 Русский
 Deutsch
 Italiano
 Nederlands
 Türkçe
 हिन्दी
 日本語
 한국어
 ไทย
 Tiếng Việt
 Indonesia
 עברית
 Polski
 Melayu
 Kiswahili
 Română
 Filipino
 Українська
 فارسی
 اردو
 বাংলা
 Ελληνικά
 Čeština
 Magyar
 Кыргызча
 Български
 Svenska
 Oʻzbekcha
 Қазақша
 Српски

 Current Position:
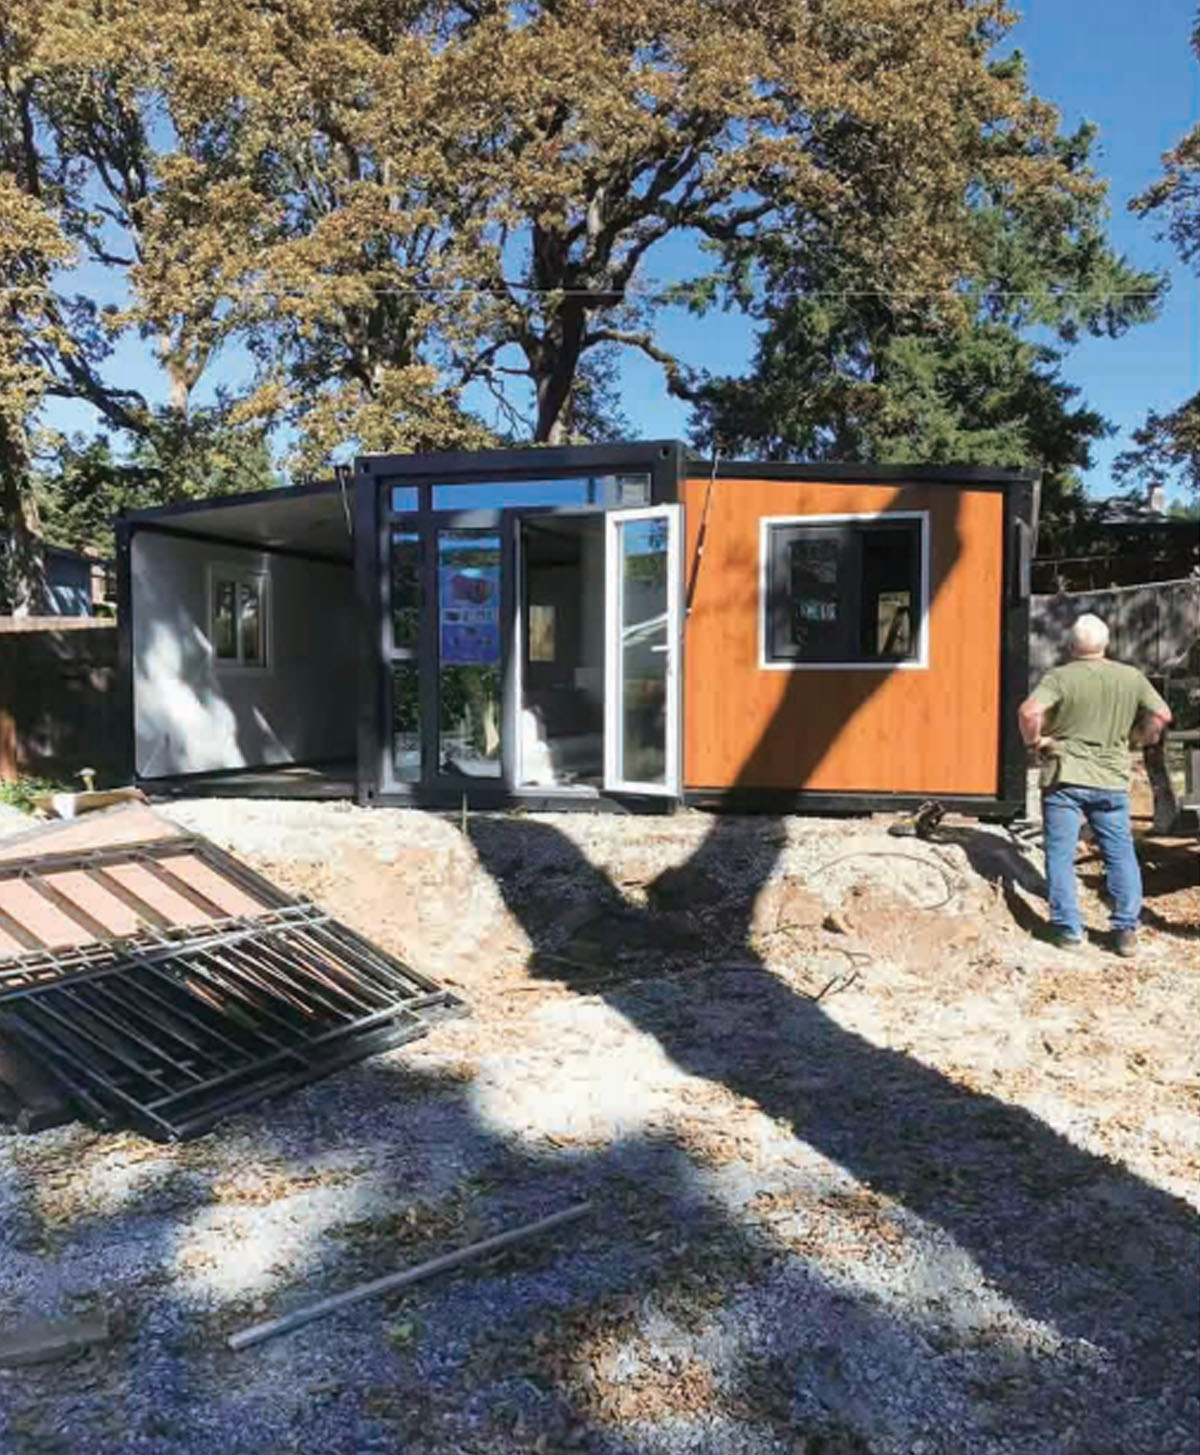
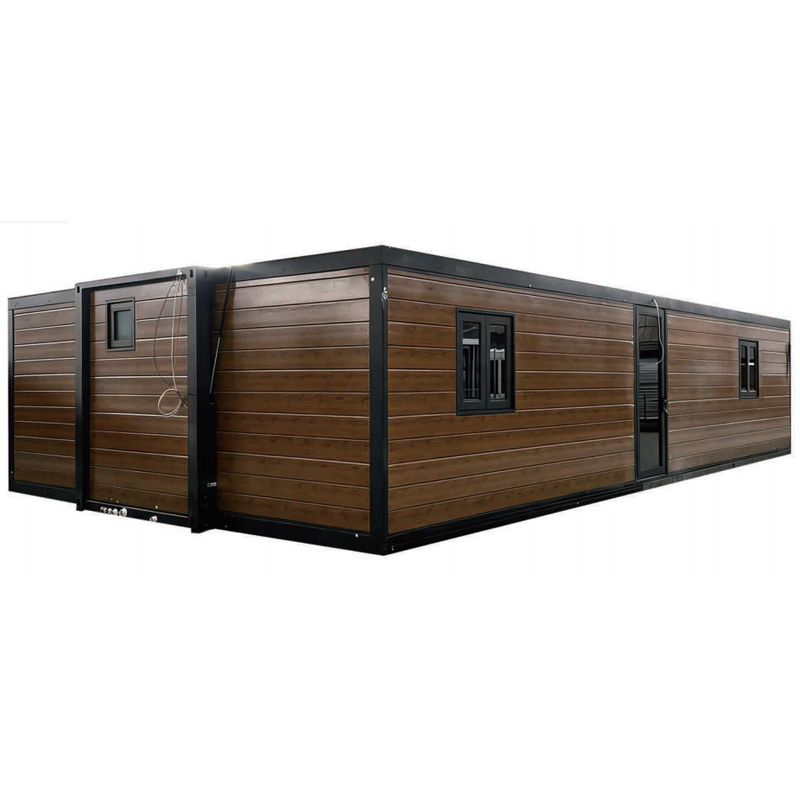
US Suburban Woodland Site: Our Prefabricated Foldable Container House, On-Site Assembly Display
Views:1
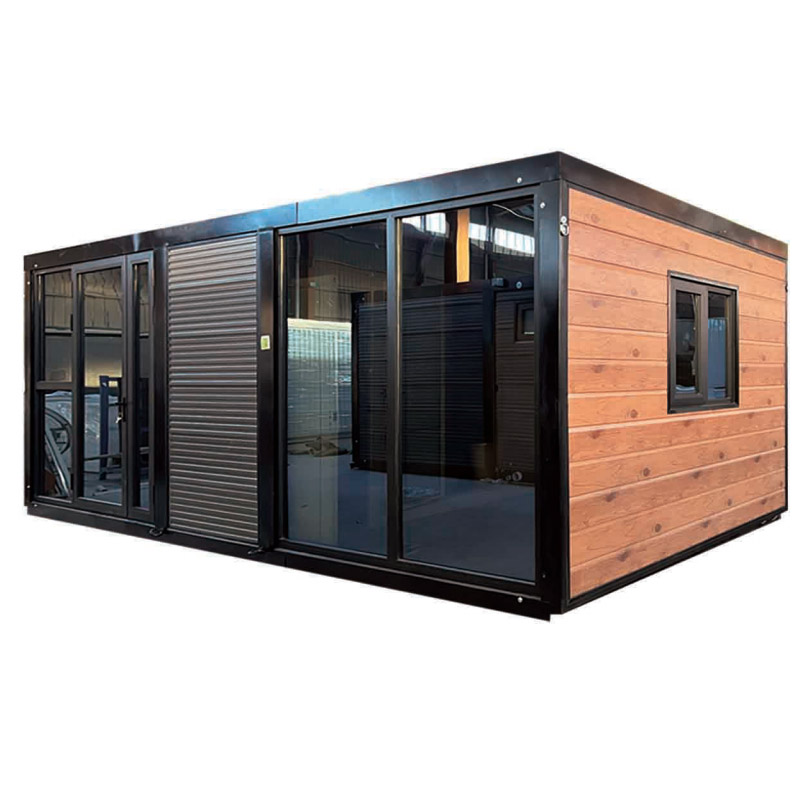
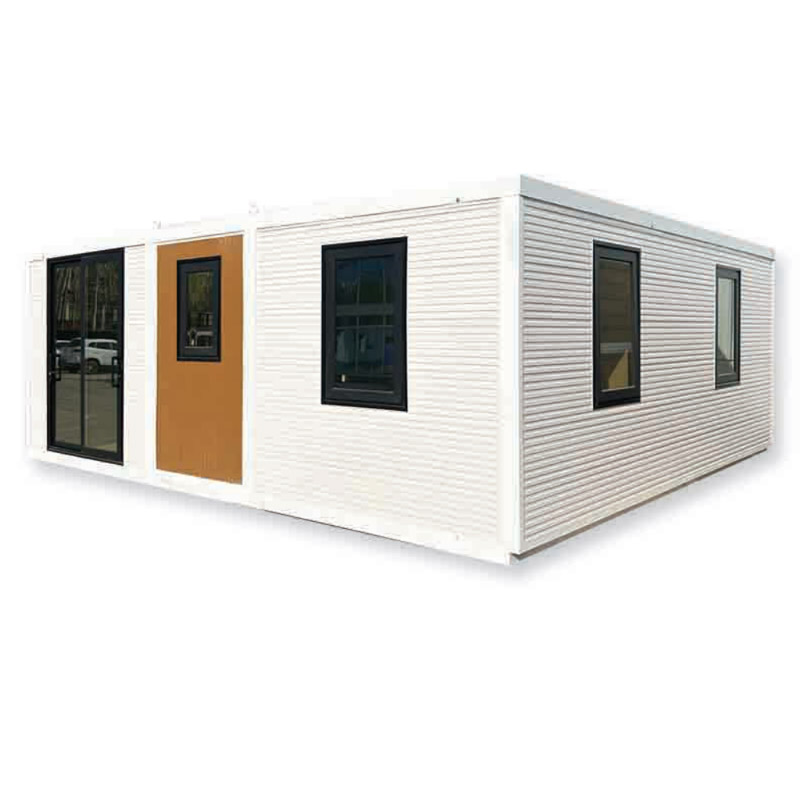
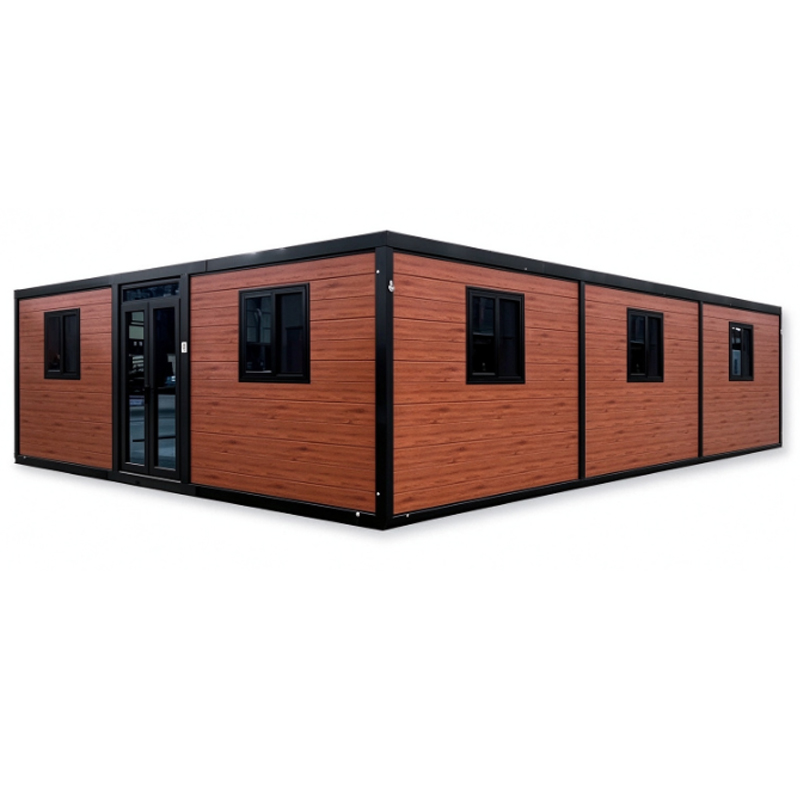
This case is an on-site assembly photo of our foldable container house for a woodland project in the suburban United States. Nestled among trees, the cabin features orange wood-grain cladding, black frames and large glass doors for ample natural light. It works perfectly as a cottage, backyard studio or vacation residence. Built as a modular foldable unit with the main structure prefabricated in the factory, it is simple and convenient to install on site. No extensive civil works are required, and the whole setup can be finished in a short time. The wall panels deliver excellent thermal insulation to cope with seasonal temperature fluctuations in temperate zones, while remaining rainproof and anti-aging. When folded, the cabin is compact for land transportation and helps reduce logistics costs. Water and electrical pipelines are pre-embedded inside, so it is ready for occupancy once assembled and connected. It is suitable for woodland vacation homes, backyard outbuildings, temporary offices and wilderness camps in the US. Units can be freely combined, disassembled, relocated and reused. Jinzhong offers customized door and window layouts, insulation grades and exterior colours as requested, alongside one-stop manufacturing and installation guidance. It is a high-quality option for lightweight prefabricated housing in North America.
 CategoriesCategories
 Contact UsContact us