中文
 English
 Español
 العربية
 Français
 Português
 Русский
 Deutsch
 Italiano
 Nederlands
 Türkçe
 हिन्दी
 日本語
 한국어
 ไทย
 Tiếng Việt
 Indonesia
 עברית
 Polski
 Melayu
 Kiswahili
 Română
 Filipino
 Українська
 فارسی
 اردو
 বাংলা
 Ελληνικά
 Čeština
 Magyar
 Кыргызча
 Български
 Svenska
 Oʻzbekcha
 Қазақша
 Српски

 Current Position:
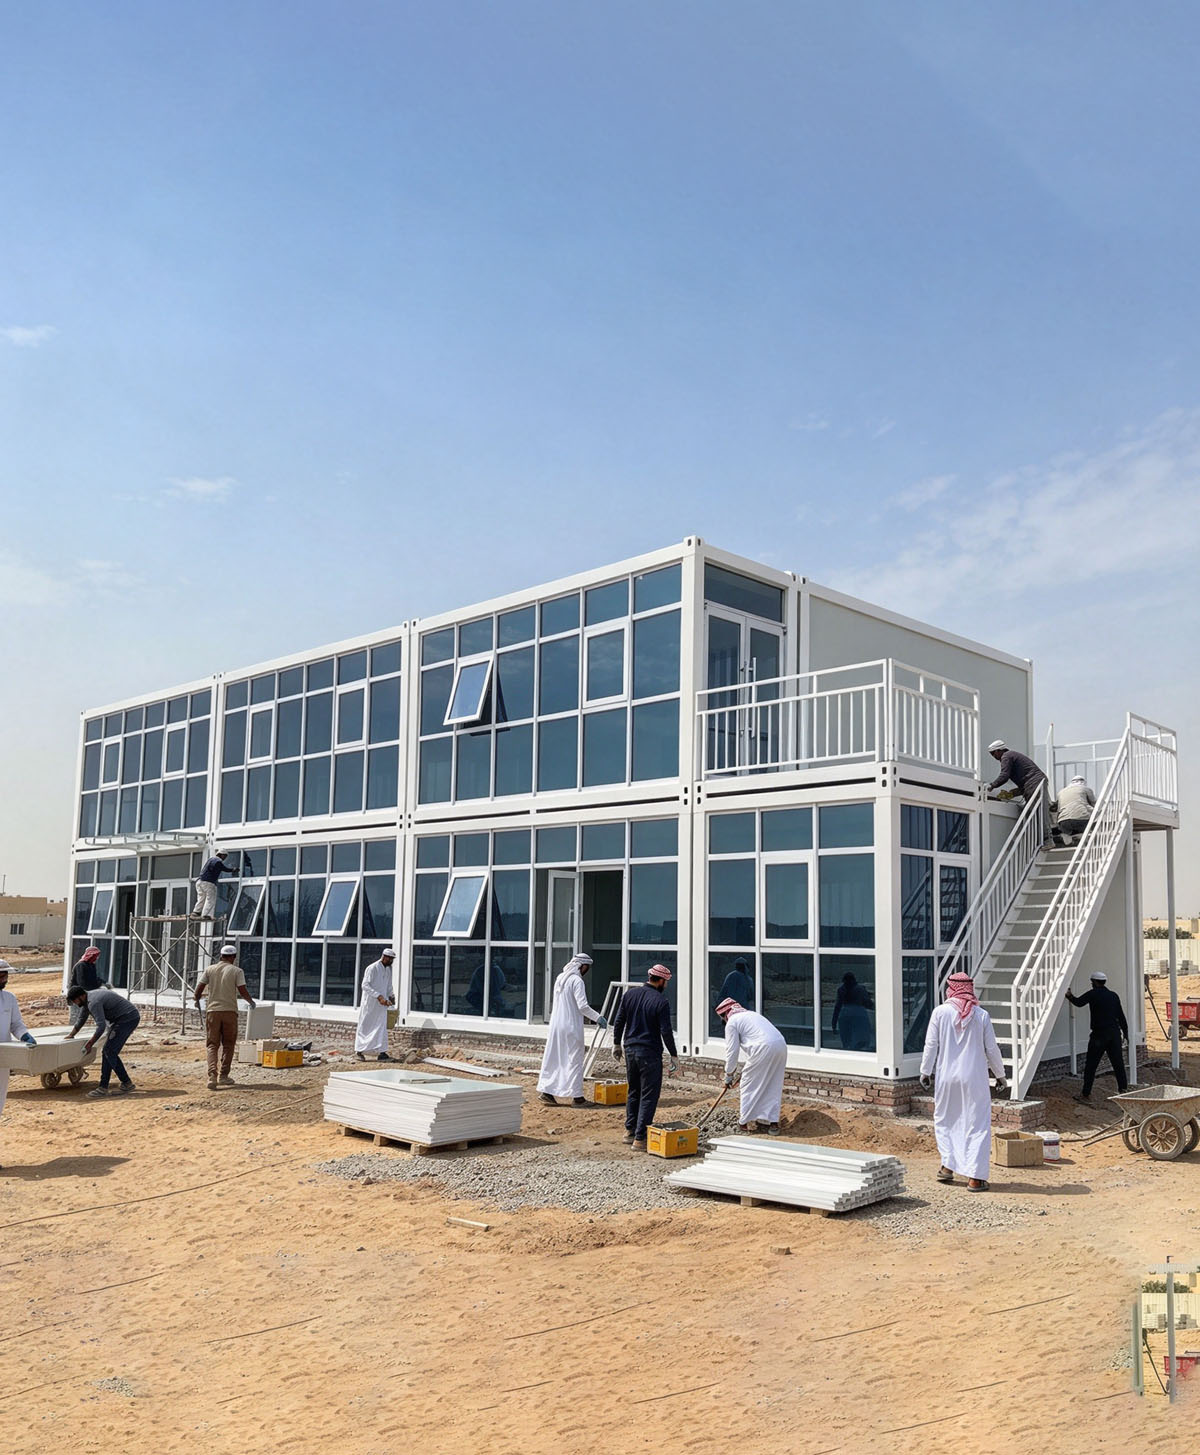
Kuwait Construction Site: Our Prefabricated Foldable Container House, Panoramic Glass Main Office Building
Views:0
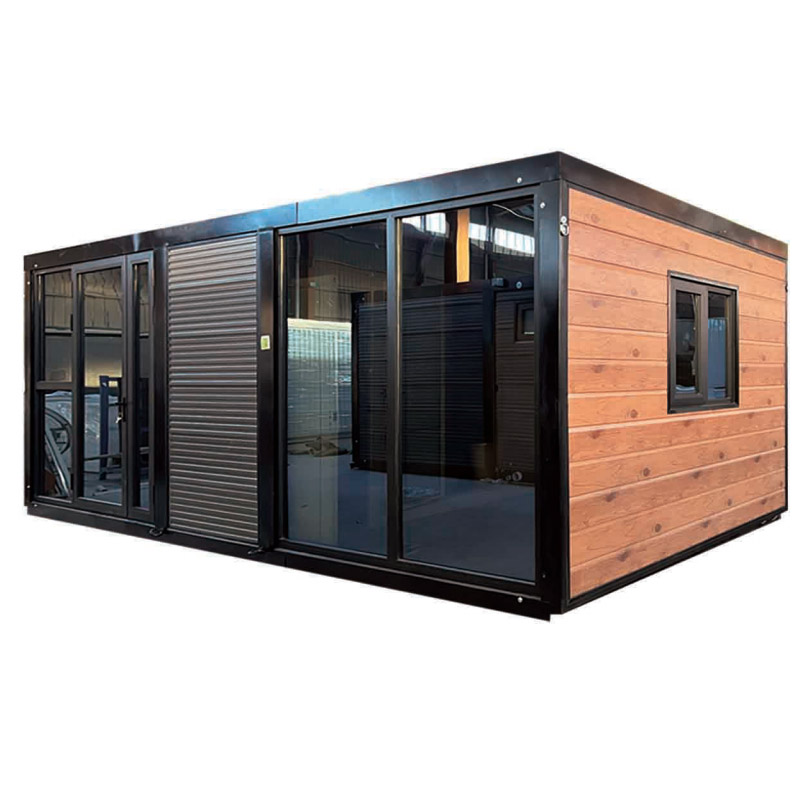
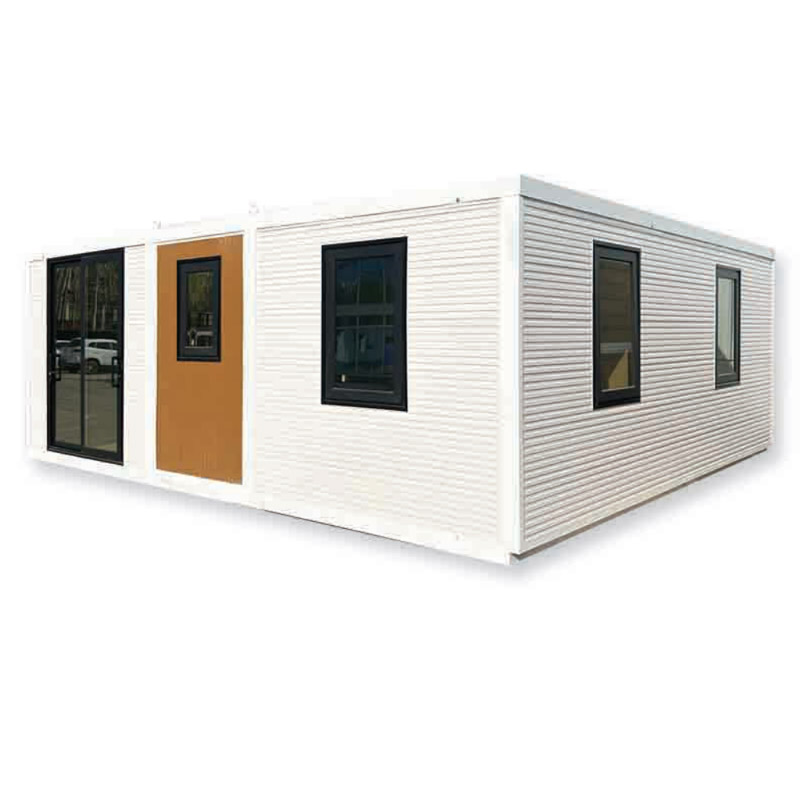
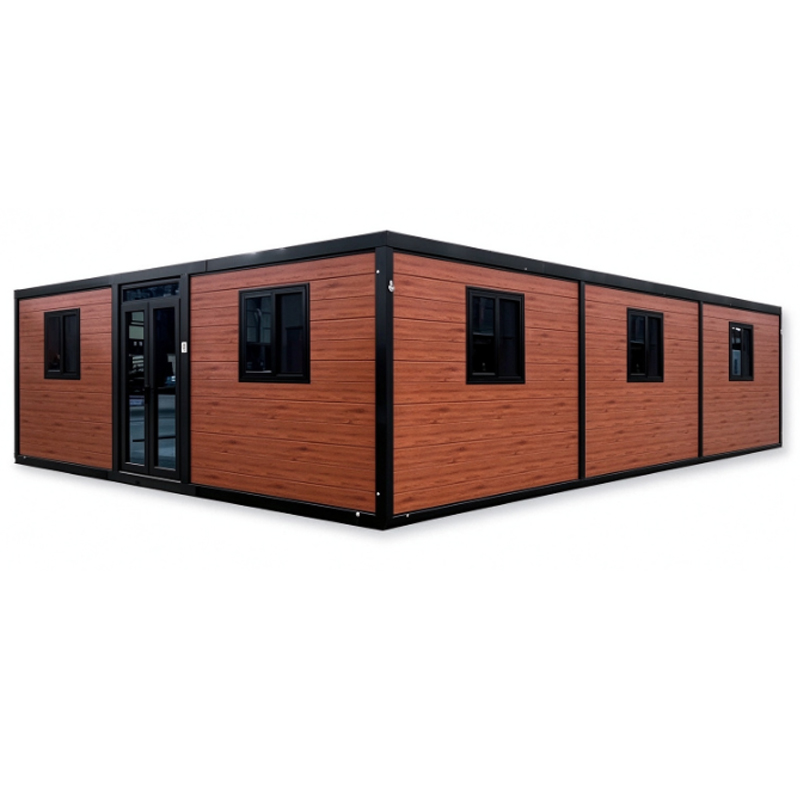
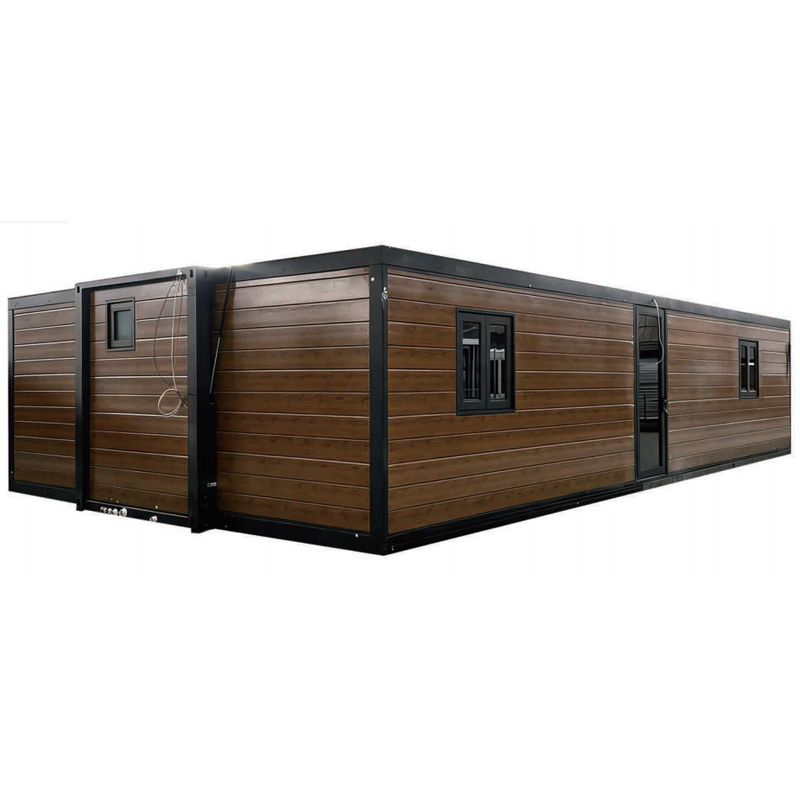
This case is an on-site construction photo of our foldable container houses for a project in Kuwait. The building adopts a double‑stacked structure with large panoramic glass curtain walls, offering open and spectacular views. It is mainly used as an on-site project office building and reception center. Each unit is a modular foldable structure fully prefabricated in the factory. Fast hoisting and splicing can be carried out on site for a short construction cycle, enabling rapid erection on desert worksites. The walls are fitted with high-performance thermal insulation panels, optimized for Kuwait’s scorching, arid climate with intense sunshine and sandstorms. They effectively block outdoor high temperatures and resist sand erosion. When folded, the units are compact for containerized sea shipment, ideal for large-volume export orders. Water and electrical pipelines are prefabricated inside, so the building is ready for office use once fully installed and connected. It is suitable for project management departments, reception exhibition halls and comprehensive on-site office buildings in Kuwait. Multi-layer stacking and free combination of multiple units are supported. The whole structure can be disassembled, relocated and reused repeatedly. Jinzhong customizes heat insulation and dust-proof configurations adapted to the Middle Eastern desert climate, and provides one-stop manufacturing, hoisting and installation technical guidance. It is an ideal high-end temporary office solution for large-scale engineering projects in the Middle East.
 CategoriesCategories
 Contact UsContact us